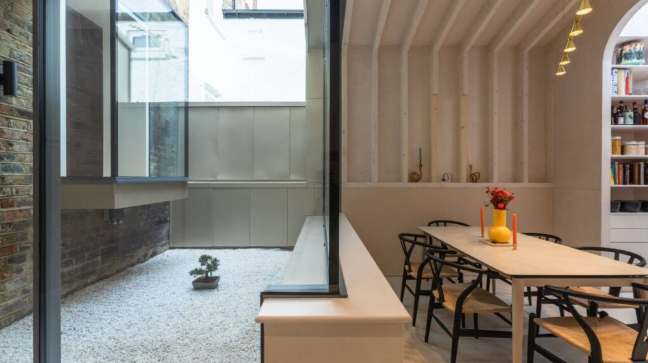
Ask anyone who’s just finished renovating their house what surprised them most, and it’s rarely the cost. It’s usually how much happens before any actual building starts. There’s this assumption that you ring someone up, they send a couple of blokes round, and a few weeks later you’ve got a new kitchen. Real projects don’t work like that, and if you’ve ever looked into hiring design and build services in London, you’ll already know the process is a lot more layered than the finished photos suggest. There’s planning, there’s paperwork, there’s a fair amount of back-and-forth before a wall even gets touched.
I got properly curious about this after a friend went through a loft conversion last year and kept sending me updates that had nothing to do with builders at all — structural calculations, drawings, something about a party wall notice to her neighbour. So I started asking around, talking to people in the trade, trying to understand what a design and build company is actually doing with their time on a project like hers.
The bit nobody photographs: the early conversations
Before anyone talks numbers, there’s usually a long chat about the house itself. Not what colour you want the walls, but how you actually use the space day to day. Where the light falls in the morning. Which room everyone avoids because it’s cold or awkward. Whether you’re planning to stay in the house for another twenty years or sell in five, because that changes what’s worth spending money on.
This is also when the harder questions get raised — is your budget in the right ballpark for what you’re picturing, does the property sit in a conservation area, will a neighbour need to be looped in formally. Nobody enjoys this part as much as picking tiles, but get it wrong and you’re looking at delays that stretch a six-month job into a year.
See also: Ayurvedic Massage vs. Indian Head Massage: Which Therapy Matches Your Lifestyle?
Design work is more engineering than people think
Once there’s a rough brief, things move into proper design territory. This isn’t just sketching a nicer layout — someone has to work out whether a wall is load-bearing, whether the roof structure can take the weight of a new floor, whether the ground can cope with a deeper foundation. Structural engineers tend to get pulled in here, often earlier than clients expect.
Then there’s the planning side, which in London can genuinely make or break a timeline. Every borough seems to have its own personality when it comes to approvals. A design that gets nodded through in one part of the city might get sent back for changes three times somewhere else, even for something as ordinary as a rear extension.
Once building starts, it’s really about timing
This is the part people picture when they think “renovation,” but even here, most of the actual skill is invisible. It’s not really about swinging a hammer — it’s about sequencing. Making sure the electrician isn’t standing around because plastering hasn’t dried yet, or that flooring goes down before the kitchen units arrive, not after.
Older London houses throw up their fair share of surprises too. You open up a wall expecting nothing and find wiring from decades ago, or damp that never showed up on the original survey. A team that’s dealt with period properties before tends to take this in stride rather than letting it derail the whole schedule.
Where the bigger transformations happen
Some renovations are small and targeted, others reshape the whole house. For families needing more room downstairs without eating into the garden completely, single storey extensions are a common route, usually built around opening up the kitchen and dining area. When the need is for extra bedrooms as well as more living space, double storey extensions often make more financial sense than doing the work in two separate stages later on.
For homes that can’t easily expand outward, loft conversions remain one of the most requested jobs across London, simply because roof space is often sitting there unused. Basement extensions are a bigger undertaking — more disruptive, more expensive — but for houses with no room to grow anywhere else, they’re becoming a fairly normal solution rather than a rare one.
Why the same team doing both jobs actually matters
The thing that stuck with me most from these conversations is how much smoother a project runs when the people who designed it are also the ones building it. There’s no gap where a builder blames the drawings and the architect blames the site conditions — it’s one team, so problems get solved rather than argued about.
If you’re at the point of weighing up a renovation and want the design and the building to actually stay connected from start to finish, that’s really the whole idea behind working with London Design & Build — one team carrying the project the whole way through, rather than handing it off halfway and hoping nothing gets lost along the way.